









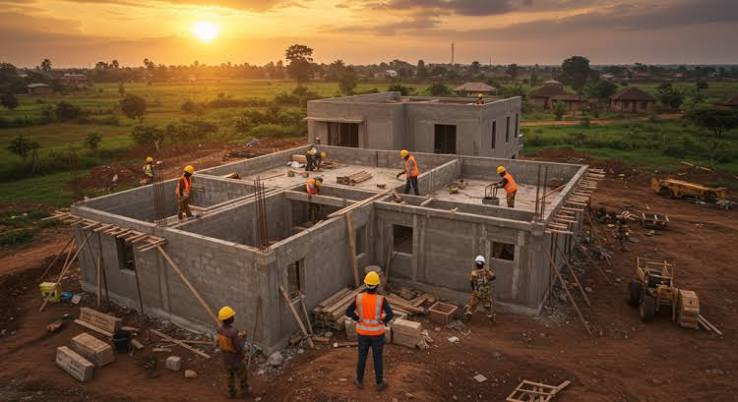

An Accra Street Journal Real Estate Intelligence Brief

Executive Introduction
Building a house in Ghana is one of the most significant financial undertakings most families will ever make. Yet thousands of projects stall mid-construction—not because the owners lacked ambition, but because they lacked a checklist. The gap between what a contractor quotes and what the final project actually costs has left many with abandoned foundations and unfinished buildings <span class=””>.
This ASJ checklist is not an exhaustive technical manual. It is a practical, family-friendly framework for navigating the construction process in Ghana: the pre-construction planning, the critical structural elements that determine whether your home will stand for decades, the phased budgeting strategy that makes homeownership achievable on a modest salary, and the red flags that signal you are being taken advantage of.
📢 GET A DETAILED ARTICLES + JOBS
Join ASJ's WhatsApp Channel and never miss a post or opportunity.
Part 1: The Pre-Construction Checklist — Do This Before You Dig
1. Verify Land Ownership
Before you purchase land, conduct a thorough search at the Lands Commission. Confirm the seller has clear authority to transfer title. Check that the site plan matches the land on the ground and that the land is not on a road reservation, a waterway, or government acquisition zone . A Ghanaian land expert has warned that fraudsters have become increasingly brazen, knowing that people have a burning desire to buy land .
Red flag: If the land is a family property, always meet there and deal directly with the elders. Do not accept documents presented by someone who cannot introduce you to the family .
2. Secure the Land
As soon as you purchase land, secure it. Erect a temporary gate or fence to protect your property and reduce the likelihood that dishonest people will trespass on it . However, fencing will not protect land that was sold to you illegally—verification comes first .
3. Engage an Architect Early
After you acquire land (or while you are saving for it), engage an architect. Philips Construction advises: “You should sit down and discuss your plan with your architect. Afterwards, allow them to design your home according to what you can afford financially. In this way, your house will be designed within your financial capabilities and not exceed them” .
Why this matters: Many aspiring homeowners design their dream home first, then try to figure out how to pay for it—the reverse of what they should do.
4. Get a Detailed House Plan and Scope of Work
A proper house plan is more than a picture. It is the coordinated architectural, structural, and services documentation that tells the site team exactly what to build and lets you cost the work with confidence . When owners skip drawings, guesswork replaces engineering and waste multiplies .
5. Apply for the Building Permit
Building permits are required in Ghana <span class=””>. Never start a home without the appropriate permit because enforcement actions can stop work or worse . The permit application process involves preparing grading plans, drainage considerations, vegetation assessments, and other documents necessary for building approvals . Starting construction without approval is prohibited and can result in penalty fees in addition to the standard permit amount .
Part 2: The Critical Structural Checklist — What Must Be Done Right
Michael Kyei-Ayensu, a construction supervisor, warns that many first-time landowners focus on finishing—tiles, paint, fixtures—while overlooking the core structural elements that determine the safety, longevity, and integrity of a home . Here is what must be checked before you even think about finishing.
1. The Foundation
This is everything. Get the levels right, ensure proper damp-proofing, use the correct filling materials, compact them well, and confirm sufficient ground beams. “A bad foundation doesn’t show immediately — but it always shows eventually” . A solid foundation is crucial for the stability and safety of your home; compromising on it can lead to structural issues and costly repairs down the line .
2. Correct Iron Rod Sizes and Spacing
Never leave this to guesswork. Your structural engineer must calculate the reinforcement sizes, spacing, and quantities. “Too many times we depend solely on masons who are doing their best — but without engineering guidance, your structure may not be adequately supported” .
3. Structural Load Calculations
If you plan to build additional floors, cantilevers, balconies, or even heavy roofing, the foundation must be designed to carry that weight. “Most family homes crack, slope, or fail simply because changes were added without checking whether the structure could handle it” .
4. Roofing Design and Rain Management
Roofing is more than picking a shape. In Ghana, our rains can be aggressive and unforgiving. The architect, structural engineer, and roofing company must all collaborate so your roof is designed to withstand wind, rain direction, overflows, and weight distribution .
5. Plumbing First Fix
This is one of the biggest nightmares in construction when it is done poorly. Buried pipes, crooked runs, low-quality materials, and unplanned layouts can cause leaks that destroy walls, ceilings, and electricals. “Let your architect design the plumbing layout and ALWAYS use premium pipes — the cost difference is small, but the long-term protection is huge” .
Bonus Tip: Windows and Doors
Every window sill, door threshold, and entrance must slope away from the house. “A few drops of rainwater sliding in can become a major headache, especially during heavy storms” .
Part 3: The Budget Checklist — Realistic Cost Expectations
Master Builders & Contractors has provided a comprehensive breakdown of the cost of building a three-bedroom house in Ghana .
| Phase | Estimated Cost Range (GHS) | Notes |
|---|---|---|
| Foundation | 60,000 – 90,000 | Depends on plot size and foundation complexity |
| Block work (superstructure) | 40,000 – 60,000 | Walls and structural frame |
| Roofing | 50,000 – 80,000 | Primary roofing material and type determine cost |
| Windows, doors, burglar-proofing | 25,000 – 40,000 | High-quality windows and doors |
| Plastering and floor tiling | 40,000 – 60,000 | Finishing work |
| Plumbing and sanitary fittings | 15,000 – 25,000 | Basins, pipes, sanitary fittings |
| Electrical wiring, sockets, lighting | 12,000 – 20,000 | Complete electrical installation |
| Painting and ceiling | 30,000 – 50,000 | Interior finishing |
| Contingency (unforeseen issues) | 20,000 – 40,000 | Modifications or unexpected problems |
| Total Estimated Cost | 292,000 – 465,000 |
Hidden Costs to Remember
Real financial planning must cover: land searches and survey, building permit, professional drawings and approvals, temporary power and water for the site, ECG and GWCL connections, septic or sewer solutions, drainage, perimeter wall and gate, security during construction, waste haulage, and a home inspection at key stages .
Part 4: The Contractor Checklist — How to Choose and Monitor Your Builder
Selecting a Contractor
-
Insist on proof of licenses and insurance .
-
Visit completed homes and speak directly with past clients about schedule and aftercare .
-
Put scope, brands, milestones, and a variation process into a signed contract so expectations are clear and enforceable .
-
Choose a contractor who can communicate well. Aspiring homeowners and their contractors often need to have tough conversations. If you feel intimidated by your contractor, you won’t want to approach them to enquire about the project timeframe and other concerns .
Monitoring the Contractor
Even excellent contractors benefit from an engaged client. When owners vanish until handover, small deviations and material swaps can hide in plain sight, only to surface as leaks or cracks after move-in .
What to do:
-
Set weekly updates with photos
-
Hold brief site meetings to unblock decisions
-
Schedule third-party checks at foundation, slab, roof, and pre-handover
-
Use milestone-based payments so building remains financially predictable
How to Check Construction Quality
Check wall thickness: The thickness of the house walls must match the measurements given in your property’s legal documents. With the assistance of a reliable architect, visit the building site and physically examine the walls. You may examine the quality by pressing against the wall or attempting to enter a sharp object like a key. A hole or fracture will result if the walls are not strong and stiff .
Analyze the concrete mix’s quality: By hammering a nail into the wall, you can determine the quality of the concrete used. If the nail enters effortlessly without resistance, the concrete’s quality isn’t up to par .
Inspect the structural design: The stability and strength of a building are determined by the structure, which comprises walls, beams, columns, and roof. Consult a skilled architect or construction engineer to assess structural soundness .
Part 5: The Phased Building Checklist — How to Complete on a Salary
If you do not have the full amount saved, you can build in phases. Philips Construction explains: “When people see the total amounts they need to save and can work toward one stage at a time, it helps them continue saving until they can complete their house” .
Step-by-step phased building approach:
| Phase | Action | Timeline |
|---|---|---|
| 1 | Save for half a plot of land | 1–3 years |
| 2 | Engage architect to design within your budget | 2–4 months |
| 3 | Contractor breaks costs into manageable stages | 1–2 months |
| 4 | Complete foundation | 3–6 months |
| 5 | Complete block work | 3–6 months |
| 6 | Complete roofing | 2–4 months |
| 7 | Complete doors, windows, security | 1–2 months |
| 8 | Complete plastering and flooring | 2–4 months |
| 9 | Complete plumbing and electrical | 2–3 months |
| 10 | Complete painting and ceiling | 1–2 months |
How to save on a modest salary:
-
Save GH¢200–300 each month toward land
-
Buy materials incrementally—two bags of cement each month will eventually be enough to make meaningful progress
-
Save extra income—gifts or unexpected cash should be partially saved
Part 6: The Final Checklist — Before You Move In
Before moving into your new home:
-
Schedule a final inspection with a professional inspector to confirm everything meets safety and quality standards .
-
Review how to operate your home’s systems with your contractor, including lighting, water controls, and energy management .
-
Get maintenance advice to preserve your home’s value .
-
Confirm that the structure actually matches the approved drawings and that utilities are properly connected .
ASJ Conclusion
The house construction checklist is not a luxury—it is a survival tool. The Ghanaian family that builds without a checklist will almost certainly encounter cost overruns, structural issues, or contractor disputes. The family that uses a checklist will build with confidence, complete on budget, and move into a home that stands for decades.
Your next step: Start with land verification. Engage an architect. Get an itemised Bill of Quantities. Phase your construction. And never, ever skip the permit.
Quick Reference: The Construction Checklist
| Category | Key Actions |
|---|---|
| Land | Verify title, secure fencing, confirm zoning |
| Design | Engage architect, design within budget, get detailed drawings |
| Permit | Apply early, track approvals, never start without it |
| Foundation | Correct levels, damp-proofing, sufficient ground beams |
| Steel | Engineer-calculated sizes, spacing, quantities |
| Plumbing | Premium pipes, architect-designed layout, buried correctly |
| Contractor | Licensed, insured, references checked, contract signed |
| Budget | Itemised BoQ, 10–15% buffer, milestone-based payments |
| Quality | Inspect walls, concrete, structural design, and roof |
| Phased | Start with land, design within budget, complete stage by stage |
Source: Accra Street Journal
Last Updated on June 17, 2026 by Samuel Kwame Boadu
Disclaimer: Some content on Accra Street Journal may be aggregated, summarized, or edited from third-party sources for informational purposes. Images and media are used under fair use or royalty-free licenses. Accra Street Journal is a subsidiary of SamBoad Publishing Hub under SamBoad Business Group Ltd, registered in Ghana since 2014.
For concerns or inquiries, please visit our Privacy Policy or Contact Page.

Samuel Kwame Boadu is a Ghanaian media entrepreneur and storyteller with a passion for amplifying urban voices and uncovering everyday truths. He is the Editor-in-Chief and Founder of Accra Street Journal, a dynamic digital platform dedicated to capturing the pulse of Ghana’s capital—its people, culture, challenges, business, sports and innovations.